

Selecting the correct steel rebar size is one of the most consequential decisions in structural construction — one that directly affects load-bearing capacity, long-term durability, code compliance, and total material cost. Specify too light, and you risk structural failure under live loads or seismic stress. Overspecify, and you absorb unnecessary cost in steel tonnage, freight, and labor.
This guide is designed for contractors, structural engineers, and procurement managers who need a reliable, application-specific reference for rebar sizing. It covers the Imperial and metric designation systems, ASTM grade standards, application-based size recommendations, and procurement best practices — providing a complete framework for specifying steel rebar with technical confidence and commercial efficiency.
Whether you are sourcing rebar for a residential driveway, a commercial foundation, or a reinforced concrete column in a high-seismic zone, the principles and reference data in this article apply directly to your decision-making process.
Understanding Rebar Size Standards and Designation Systems
How Rebar Sizes Are Numbered (Imperial vs. Metric)
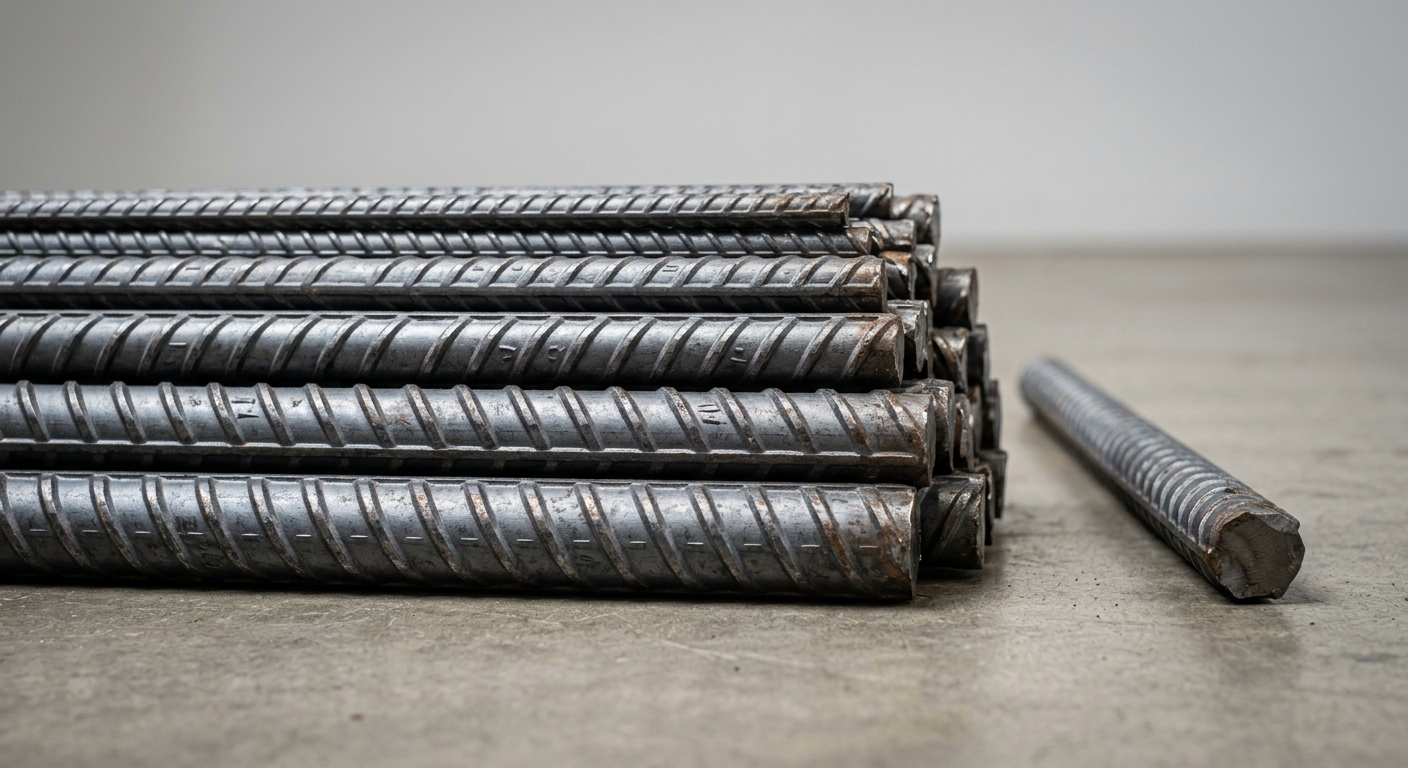
In the United States, rebar is designated by bar numbers ranging from #3 through #18 under the Imperial system. The bar number corresponds directly to the nominal diameter expressed in eighths of an inch — so a #4 bar has a nominal diameter of 4/8 inch (0.500 in), and a #8 bar measures 1.000 inch in diameter. This simple relationship makes on-site identification and specification straightforward.
For international procurement, the equivalent metric designation system (used under ASTM A615M and ISO standards) labels bars from D10 through D57, where the number reflects the nominal diameter in millimeters. A #4 Imperial bar corresponds to a 13M metric bar (12.7 mm diameter); a #6 bar aligns with 19M (19.1 mm). Engineers sourcing from international mills must confirm whether mill certifications reference Imperial or SI units to avoid specification mismatches.
Key Physical Properties Behind Each Size
Three parameters govern every structural rebar calculation:
- Nominal diameter — determines spacing requirements and concrete cover per ACI 318
- Cross-sectional area (in² or cm²) — the primary variable in tensile load calculations
- Weight per linear foot (lb/ft or kg/m) — drives tonnage estimates and freight cost
| Bar # (Imperial) | Metric | Diameter (in / mm) | Area (in² / cm²) | Weight (lb/ft / kg/m) | Typical Use |
|---|---|---|---|---|---|
| #3 | 10M | 0.375 / 9.5 | 0.11 / 0.71 | 0.376 / 0.560 | Stirrups, light slabs |
| #4 | 13M | 0.500 / 12.7 | 0.20 / 1.29 | 0.668 / 0.994 | Residential slabs, footings |
| #5 | 16M | 0.625 / 15.9 | 0.31 / 2.00 | 1.043 / 1.552 | Foundations, driveways |
| #6 | 19M | 0.750 / 19.1 | 0.44 / 2.84 | 1.502 / 2.235 | Commercial footings, walls |
| #7 | 22M | 0.875 / 22.2 | 0.60 / 3.87 | 2.044 / 3.042 | Retaining walls, columns |
| #8 | 25M | 1.000 / 25.4 | 0.79 / 5.10 | 2.670 / 3.973 | Heavy columns, bridge decks |
| #9 | 29M | 1.128 / 28.7 | 1.00 / 6.45 | 3.400 / 5.060 | High-load structural columns |
| #10 | 32M | 1.270 / 32.3 | 1.27 / 8.19 | 4.303 / 6.404 | Industrial foundations |
| #11 | 36M | 1.410 / 35.8 | 1.56 / 10.06 | 5.313 / 7.907 | Heavy civil, transfer beams |
Rebar Grades, Material Standards, and Compliance Requirements
ASTM A615, A706, and International Grade Equivalents
The two dominant ASTM standards for deformed steel rebar are A615 (carbon steel) and A706 (low-alloy steel). Under A615, available yield strength grades are:
- Grade 40: 40,000 psi (276 MPa) — limited to smaller bars in light residential work; largely being phased out
- Grade 60: 60,000 psi (414 MPa) — the most widely specified grade in North American construction
- Grade 75 / 80: 75,000–80,000 psi — used in high-rise, heavy industrial, and seismic-critical applications
ASTM A706 is specified where weldability is required — for example, moment frames and connections where field welding is part of the erection sequence. A706 Grade 60 has tighter carbon equivalent controls than A615 Grade 60, making it the mandatory choice under many seismic design codes (IBC, ASCE 7).
For international procurement, cross-reference equivalents include BS 4449 Grade B500B (UK/EU), GB/T 1499.2 HRB400/HRB500 (China), and IS 1786 Fe500 (India). When sourcing from non-domestic mills, require mill test reports that explicitly map to the ASTM equivalent or provide certified third-party testing.
Epoxy-Coated, Galvanized, and Stainless Rebar — When Coating Matters
Standard black (uncoated) rebar is appropriate for most protected interior or buried applications with adequate concrete cover. However, three corrosion environments demand upgraded specifications:
- Marine and coastal exposure: Chloride ion penetration accelerates rebar corrosion. Specify epoxy-coated rebar (ASTM A775) or stainless steel rebar (ASTM A955) for bridge decks, marine structures, and coastal foundations.
- De-icing salt exposure: Parking structures and northern-climate bridge decks are high-risk. Hot-dip galvanized rebar (ASTM A767) or epoxy-coated bars extend service life by 20–40 years over black bar.
- Chemical and industrial environments: Stainless (316L grade) is the premium solution for wastewater treatment plants and chemical processing facilities.
Note that epoxy coating reduces bond strength by approximately 20–25% compared to deformed black bar, which must be compensated by increasing development length per ACI 318 Section 25.4.
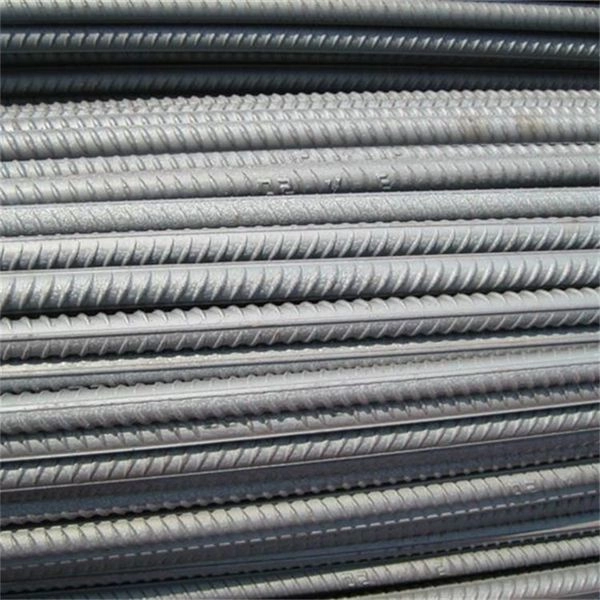
Rebar Size Selection by Application Scenario
Foundations, Slabs, Columns, and Walls — Size Recommendations by Element
Practical rebar sizing follows well-established ACI 318 minimums, with project-specific engineering adjustments layered on top:
| Structural Element | Recommended Bar Size | Typical Spacing | Grade |
|---|---|---|---|
| Residential slab-on-grade | #3 – #4 | 12–18 in o.c. | Grade 60 |
| Residential driveway | #3 – #4 | 12–16 in o.c. | Grade 60 |
| Residential footing | #4 – #5 | 12 in o.c. | Grade 60 |
| Commercial foundation | #5 – #6 | 10–12 in o.c. | Grade 60 |
| Retaining wall | #5 – #7 | 8–12 in o.c. | Grade 60 |
| Concrete column (residential) | #5 – #6 longitudinal | Per ACI 318 | Grade 60 |
| Concrete column (commercial/high-rise) | #7 – #11 longitudinal | Per ACI 318 | Grade 60/80 |
| Bridge deck / heavy slab | #5 – #8 | 6–12 in o.c. | A706 Grade 60 |
ACI 318 sets a minimum reinforcement ratio of 0.0018 (for Grade 60 in slabs) and maximum bar spacing of 3× slab thickness or 18 inches, whichever is less. These are minimums — actual design may require more based on loading.
Load Conditions and Soil Type as Selection Variables
Code minimums establish a baseline, but three site-specific variables routinely escalate rebar requirements:
- Seismic zone classification (SDC A–F): High seismic design categories require closer tie spacing, larger longitudinal bars, and A706 weldable rebar in moment-resisting frames.
- Live load intensity: Warehouse floors carrying heavy forklift loads or industrial equipment may require #6–#8 bars at 8-inch spacing where a standard office slab would use #4 at 12 inches.
- Bearing soil capacity: Expansive clays, loose fills, or low-bearing-capacity soils require heavier continuous footings with additional longitudinal rebar to bridge soft spots and resist differential settlement.
Always engage a licensed structural engineer when conditions exceed standard residential parameters.
Procurement Considerations and Commercial Value Assessment
Quantity Estimation, Mill Certifications, and Lead Time Planning
Accurate tonnage estimation begins with the structural drawings. Calculate total linear footage per bar size, multiply by the weight-per-foot factor from the sizing chart, and add a 5–8% waste factor for lap splices, cut waste, and on-site losses.
For structural projects, require a Mill Test Report (MTR) — also called a Certified Material Test Report (CMTR) — for every heat of steel. The MTR must confirm:
- Chemical composition (carbon, manganese, sulfur, phosphorus)
- Mechanical properties (yield strength, tensile strength, elongation)
- Heat number traceable to the delivered material
Standard stock lengths are 20 ft (6.1 m) in North America and 6 m or 12 m internationally. Cut-to-length orders from the service center add $40–$80/ton in processing cost but reduce on-site cutting labor and waste — a trade-off worth evaluating on projects with complex geometry.
Lead times for standard #4–#6 Grade 60 stock typically run 1–2 weeks from domestic service centers. Larger bars (#8–#11), A706 grade, or coated rebar may require 4–8 weeks from mill order, particularly for international supply chains.
Total Cost of Ownership — Beyond Unit Price Per Ton
Unit price per ton is the most visible procurement metric, but four secondary cost factors significantly affect total project cost:
- Freight sensitivity: Larger-diameter bars are heavier per linear foot, increasing shipping cost per piece. However, fewer pieces may be needed, partially offsetting freight weight.
- On-site waste: Poorly planned cut schedules on #8+ bars generate expensive scrap. Invest in bar bending schedules (BBS) before ordering.
- Substitution risks: Upsizing from #6 to #7 to compensate for a stockout changes development lengths, splice lengths, and potentially bar spacing — requiring engineering review and potential rework.
- Supplier MOQ thresholds: Many mills and distributors apply premium pricing below 20–50 ton minimums. Consolidating bar sizes across project phases or combining orders with other projects reduces per-ton cost.
Conclusion
Choosing the right steel rebar size requires aligning three variables: structural load requirements, applicable building codes (ACI 318, ASTM, local standards), and procurement feasibility. Whether specifying #4 bars for a residential slab or #8 bars for a high-rise column, a systematic approach to size, grade, and coating selection reduces both structural risk and material cost.
Use the sizing chart and application guidelines in this article as your baseline reference. Validate final specifications with a licensed structural engineer, and establish MTR documentation requirements with your supplier before purchase order issuance. Rigorous specification at the procurement stage is the most cost-effective quality control measure available on any reinforced concrete project.