

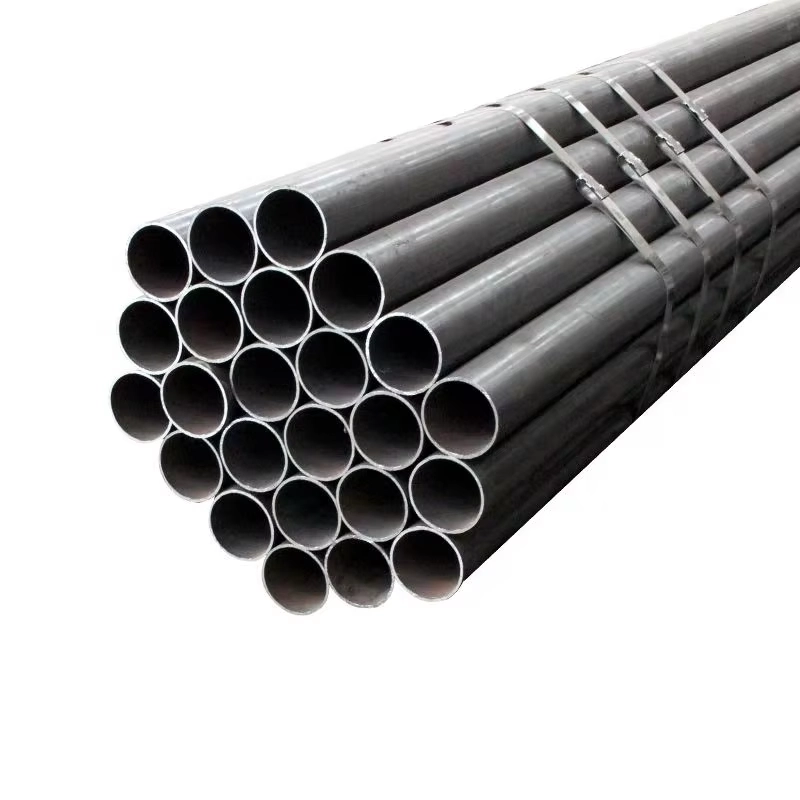
Executive Summary: Selecting high-quality seamless steel pipe requires verifying material grade certifications, dimensional tolerances, mechanical property test data, and supplier quality management credentials. This guide provides a structured technical framework for procurement engineers and sourcing teams.
1. Understanding Seamless Steel Pipe Standards: ASTM A106 vs. API 5L
Seamless steel pipe procurement begins with understanding which standard governs the application. ASTM A106 and API 5L are the two dominant specifications, but they serve distinct engineering environments and carry different mechanical property thresholds that directly affect performance under high-pressure service conditions.
ASTM A106: Carbon Steel for High-Temperature Service
ASTM A106 covers seamless carbon steel pipe intended for high-temperature service in refineries, power plants, and process piping systems. The standard defines three grades:
- Grade A: Minimum tensile strength 330 MPa (48,000 psi); yield strength 205 MPa (30,000 psi)
- Grade B: Minimum tensile strength 415 MPa (60,000 psi); yield strength 240 MPa (35,000 psi)
- Grade C: Minimum tensile strength 485 MPa (70,000 psi); yield strength 275 MPa (40,000 psi)
Grade B is the most widely specified option in refinery and steam service applications. Carbon content is capped at 0.30% for Grade B, which directly influences weldability and downstream fabrication risk.
API 5L: Line Pipe for Oil and Gas Transmission
API 5L governs seamless and welded line pipe for the transportation of oil, gas, and water. The specification introduces two product specification levels (PSL 1 and PSL 2), where PSL 2 imposes additional requirements including:
- Mandatory Charpy V-notch impact testing
- Maximum carbon equivalent (CE) limits
- Stricter dimensional tolerances on wall thickness and outer diameter
- Supplementary non-destructive testing (NDT) requirements
| Parameter | ASTM A106 Grade B | API 5L X52 PSL 2 | API 5L X65 PSL 2 |
|---|---|---|---|
| Min. Tensile Strength | 415 MPa | 455 MPa | 535 MPa |
| Min. Yield Strength | 240 MPa | 360 MPa | 450 MPa |
| Max. Yield/Tensile Ratio | Not specified | 0.93 | 0.93 |
| Impact Testing | Optional | Mandatory | Mandatory |
| CE Limit | Not specified | 0.43 max | 0.43 max |
Procurement engineers should select the grade based on operating pressure, temperature range, and fluid medium. Substituting API 5L X65 for ASTM A106 Grade B in a high-pressure gas transmission line is not interchangeable without a formal engineering review.
2. Non-Destructive Testing Methods for Seamless Steel Pipe Wall Integrity
Non-destructive testing (NDT) is a mandatory quality gate in high-specification seamless steel pipe procurement. The most critical concern is subsurface defect detection — laminations, inclusions, and wall thickness variations that are invisible to visual inspection but catastrophic under pressure cycling.
Ultrasonic Testing (UT): The Primary Detection Method
Ultrasonic non-destructive testing uses high-frequency sound waves (typically 2–10 MHz) transmitted through the pipe wall. When a sound wave encounters a discontinuity — such as a subsurface crack, slag inclusion, or lamination — it reflects back to the transducer at a measurable time delay and amplitude reduction.
Key UT configurations used for seamless pipe inspection:
- Straight-beam UT: Detects laminar defects parallel to the pipe surface; measures wall thickness variation across the full pipe body
- Angle-beam UT (shear wave): Detects longitudinal and transverse cracks oriented at various angles to the pipe axis
- Automated rotary UT: Used in mill production lines; provides 100% volumetric coverage at production speed
Per API 5L and ASTM E213 requirements, UT must achieve a minimum sensitivity capable of detecting a reference notch with a depth of 12.5% of the specified wall thickness. This threshold defines the acceptance criterion for subsurface defects in pipeline-grade seamless pipe.
Complementary NDT Methods
| NDT Method | Defect Type Detected | Standard Reference | Limitation |
|---|---|---|---|
| Ultrasonic Testing (UT) | Subsurface cracks, laminations, wall thickness | ASTM E213, API 5L | Requires coupling medium |
| Magnetic Particle (MT) | Surface/near-surface cracks | ASTM E709 | Ferromagnetic materials only |
| Eddy Current (ET) | Surface defects, wall thickness | ASTM E309 | Limited penetration depth |
| Hydrostatic Test | Overall pressure integrity | ASTM A106, API 5L | Does not locate specific defects |
| Radiographic (RT) | Volumetric inclusions, porosity | ASTM E94 | High cost, radiation safety |
A complete quality inspection protocol for high-pressure seamless steel pipe should combine automated UT with hydrostatic pressure testing at a minimum. For critical subsea or sour service applications, supplementary radiographic testing of pipe ends is also standard practice.
3. Carbon Equivalent Value and Weldability in Seamless Carbon Steel Pipe
The carbon equivalent (CE) value is one of the most decisive yet frequently overlooked parameters in seamless carbon steel pipe procurement. It quantifies the combined effect of alloying elements on hardenability, which directly governs cold-cracking susceptibility during welding and post-weld heat treatment requirements.
Calculating Carbon Equivalent
The International Institute of Welding (IIW) formula is the most widely referenced:
CE = C + Mn/6 + (Cr + Mo + V)/5 + (Ni + Cu)/15
API 5L PSL 2 mandates maximum CE values based on pipe wall thickness:
- Wall thickness ≤ 19.0 mm: CE ≤ 0.43
- Wall thickness > 19.0 mm: CE ≤ 0.43 (with additional Pcm requirements for high-strength grades)
A CE value exceeding 0.43 significantly elevates cold-cracking risk in the heat-affected zone (HAZ) during field welding, particularly in low-temperature environments. When CE exceeds 0.45, preheat temperatures of 100–200°C are typically required before welding to prevent hydrogen-induced cracking.
For procurement teams specifying seamless pipe for offshore pipelines or arctic service conditions, requesting the CE value on the mill test certificate (MTC) is non-negotiable. Suppliers who cannot provide heat-by-heat CE data from ladle analysis should be disqualified from critical application sourcing.
4. Dimensional Tolerance Standards: EN 10210 Outer Diameter and Wall Thickness Criteria
EN 10210 is the European standard governing hot-finished structural hollow sections, including seamless steel pipe used in structural and mechanical applications. Its dimensional tolerance framework differs meaningfully from ASTM and API specifications and must be understood when sourcing pipe for European construction or pressure vessel projects.
Outer Diameter Tolerances Under EN 10210
For seamless circular hollow sections, EN 10210-2 specifies:
- OD ≤ 406.4 mm: Tolerance of ±1% of the specified outside diameter, with a minimum of ±0.5 mm
- OD > 406.4 mm: Tolerance of ±1% of the specified outside diameter
Wall Thickness Tolerances Under EN 10210
- Wall thickness ≤ 5 mm: +15% / -10% of the specified wall thickness
- Wall thickness > 5 mm: +12.5% / -10% of the specified wall thickness
These asymmetric tolerances reflect the manufacturing reality of hot-finished seamless pipe: the piercing and elongation process tends to produce more wall thickness variation on the outer surface than the inner bore. Procurement engineers specifying EN 10210 pipe for structural columns or pressure-bearing applications must account for the minus tolerance when calculating minimum required wall thickness for design pressure calculations.
| Dimension | EN 10210 Tolerance | ASTM A106 Tolerance | API 5L PSL 2 Tolerance |
|---|---|---|---|
| Outer Diameter | ±1% (min ±0.5 mm) | ±1% for OD > 2″ | ±1% of specified OD |
| Wall Thickness | +12.5% / -10% | +20% / -12.5% | +15% / -12.5% |
| Length | +100 mm / -0 mm | ±1% of ordered length | Per agreement |
5. Qualifying a Seamless Steel Pipe Supplier: Mill Certification and ISO 9001 Verification
Supplier qualification for seamless steel pipe procurement is a structured audit process, not a catalog review. The core documents and verification steps that distinguish a credible mill from a trading intermediary are specific and verifiable.
Mill Test Certificate (MTC) Verification
A compliant MTC for seamless steel pipe must contain:
- Heat number and cast analysis: Chemical composition from ladle sample, traceable to a specific melt batch
- Mechanical test results: Tensile strength, yield strength, elongation, and hardness from product samples of the same heat
- NDT records: UT, hydrostatic, or other test results with acceptance criteria referenced
- Dimensional inspection data: Actual measured OD, wall thickness, and length per pipe or per lot
- Standard compliance declaration: Reference to ASTM A106, API 5L, EN 10210, or applicable specification
A critical red flag is an MTC that lists test results without a heat number or that shows identical values across multiple heats — a strong indicator of document fabrication, which is a documented problem in commodity steel pipe trading.
ISO 9001 and Third-Party Audit Records
ISO 9001 certification confirms a supplier operates a documented quality management system, but the certificate alone is insufficient for high-risk applications. Procurement teams should request:
- Current ISO 9001 certificate with valid accreditation body endorsement (e.g., DNV, Bureau Veritas, SGS)
- Scope of certification: Confirm it explicitly covers seamless steel pipe manufacturing, not just trading or processing
- Third-party inspection reports: Independent inspection by a recognized body (TÜV, Intertek, SGS) at the mill during production
- Customer audit access: A credible manufacturer will permit scheduled or surprise audits of the production facility and QC laboratory
For high-pressure or safety-critical applications, specifying third-party witness testing at the mill — where an independent inspector witnesses mechanical tests and NDT on your specific order — provides the highest level of procurement assurance beyond document review alone.
Real-World Application Scenarios
Scenario 1 — Oil and Gas Pipeline Project: An EPC contractor sourcing API 5L X65 PSL 2 for a 48-inch offshore gas transmission line specifies mandatory third-party UT at the mill, CE ≤ 0.43 on MTC, and Charpy impact testing at -20°C. Supplier qualification requires ISO 9001 with DNV-endorsed scope covering seamless pipe manufacturing.
Scenario 2 — Refinery High-Temperature Piping: A refinery turnaround team specifies ASTM A106 Grade B for steam service at 450°C. They require heat-by-heat MTC with carbon content verification, 100% hydrostatic testing, and dimensional inspection per ASME B36.10M. Supplier is qualified through document audit and prior purchase history review.
Scenario 3 — Structural Hollow Section for Construction: A structural steel fabricator sources EN 10210 S355J2H seamless pipe for column sections. Wall thickness minus tolerance is factored into design calculations. Supplier provides EN 10204 Type 3.1 inspection certificates signed by the manufacturer’s authorized quality representative.
FAQ: Seamless Steel Pipe Selection
Q1: What is the key difference between ASTM A106 and API 5L seamless pipe?
A106 targets high-temperature process service; API 5L targets fluid transmission pipelines.
Q2: What does PSL 2 add over PSL 1 in API 5L?
Mandatory impact testing, CE limits, stricter NDT, and yield-to-tensile ratio controls.
Q3: How do I detect subsurface defects in seamless pipe?
Automated ultrasonic testing (UT) per ASTM E213 is the primary method for wall integrity.
Q4: What CE value indicates safe weldability without preheat?
CE ≤ 0.43 is generally considered weldable without mandatory preheat in ambient conditions.
Q5: What wall thickness tolerance does EN 10210 allow?
+12.5% / -10% for wall thickness greater than 5 mm.
Q6: How do I verify a supplier’s ISO 9001 certificate is genuine?
Cross-check the certificate number directly on the accreditation body’s public registry.
Q7: What is a heat number on an MTC and why does it matter?
It traces pipe to a specific melt batch, enabling full chemical and mechanical traceability.
Q8: Can API 5L X65 replace ASTM A106 Grade B in refinery piping?
Not without engineering review; they are governed by different design codes and service conditions.
Conclusion and Procurement Action Checklist
Selecting high-quality seamless steel pipe is a multi-layered technical and commercial process. The most common procurement failures occur when buyers prioritize price over specification compliance, accept MTCs without traceability verification, or skip third-party inspection for critical applications.
Core action checklist for seamless steel pipe procurement:
- Define the applicable standard (ASTM A106 / API 5L / EN 10210) based on service conditions
- Specify the required grade and PSL level with minimum mechanical property thresholds
- Request heat-by-heat MTC with CE value, chemical composition, and mechanical test data
- Verify ISO 9001 certificate scope covers seamless pipe manufacturing, not trading
- Mandate third-party UT and hydrostatic testing for high-pressure or safety-critical orders
- Confirm dimensional tolerances align with design code requirements before acceptance
- Conduct or commission a mill audit before placing first significant orders with a new supplier
Applying this structured framework eliminates the majority of quality failures in seamless steel pipe procurement and provides a defensible audit trail for engineering compliance reviews.
References and Standards
- ASTM A106/A106M – Standard Specification for Seamless Carbon Steel Pipe for High-Temperature Service, ASTM International
- API 5L – Specification for Line Pipe, 46th Edition, American Petroleum Institute
- EN 10210-1/2 – Hot Finished Structural Hollow Sections of Non-Alloy and Fine Grain Steels, European Committee for Standardization
- ASTM E213 – Standard Practice for Ultrasonic Testing of Metal Pipe and Tubing, ASTM International
- ISO 9001:2015 – Quality Management Systems – Requirements, International Organization for Standardization
- IIW Carbon Equivalent Formula – International Institute of Welding, Doc. IX-535-67
- ASME B36.10M – Welded and Seamless Wrought Steel Pipe, American Society of Mechanical Engineers