

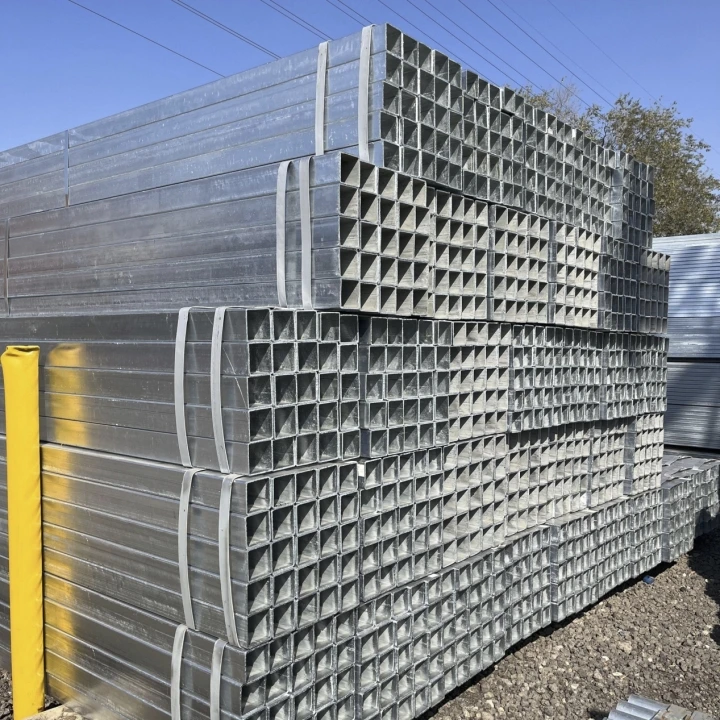
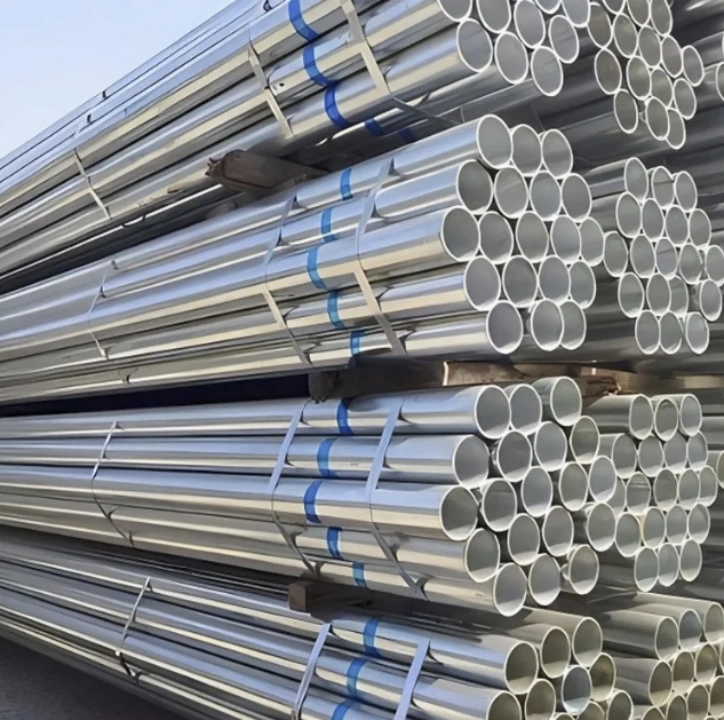
Quick Answer: Measuring galvanized steel round pipe requires precise assessment of outer diameter (OD), wall thickness, length, and zinc coating mass. Dimensional tolerances vary by standard (GB/T, ASTM, EN), directly affecting classification, pricing, and structural application.
Core Dimensional Parameters of Galvanized Steel Round Pipe
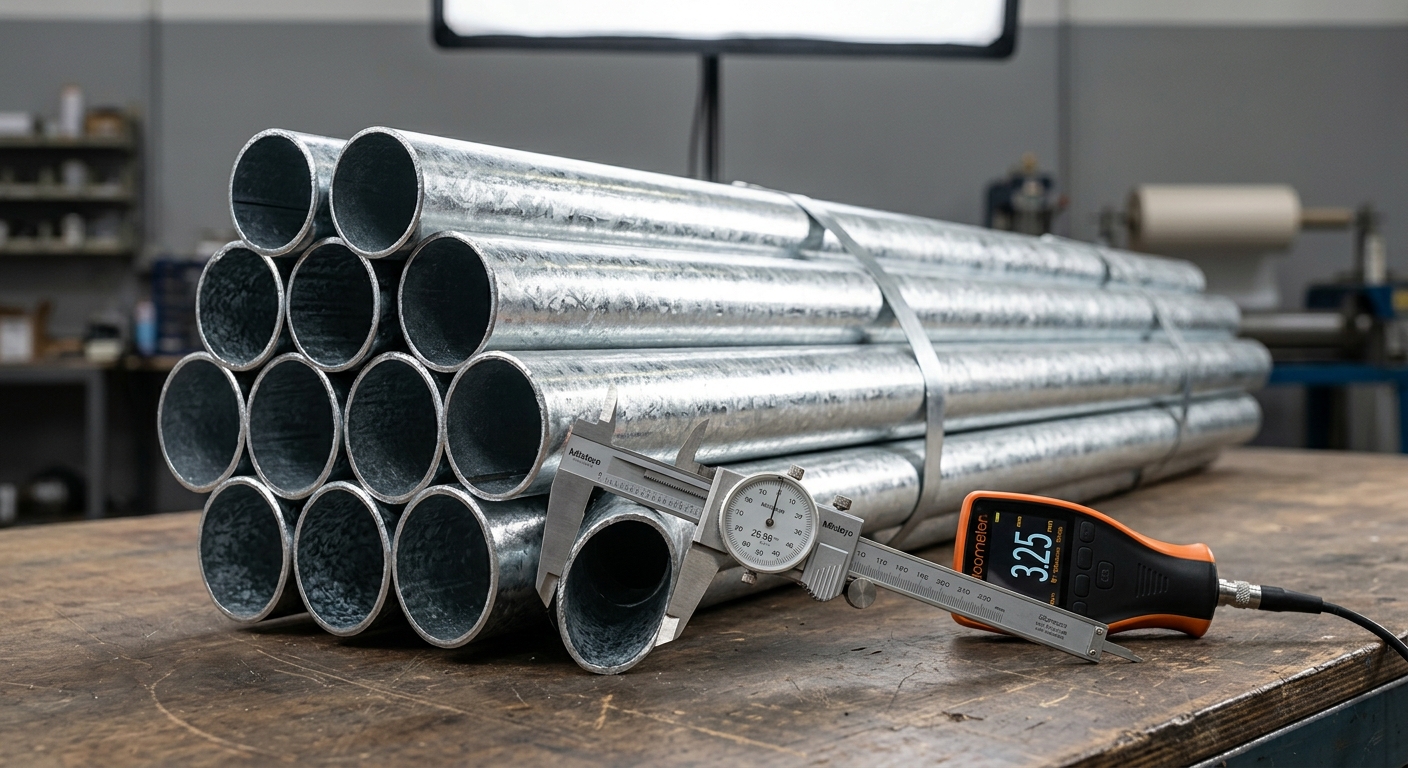
Accurate measurement begins with understanding four primary parameters. Each governs a distinct aspect of pipe performance and procurement specification.
1. Outer Diameter (OD)
- Measured with a vernier caliper or micrometer at two perpendicular points
- Average of two readings = nominal OD
- OD tolerance range: ±0.5% to ±1.0% depending on standard
| Standard | OD Range (mm) | OD Tolerance |
|---|---|---|
| GB/T 3091 | 10.2 – 508 | ±0.5 mm or ±1% |
| ASTM A53 | 10.3 – 660.4 | ±0.75% |
| EN 10255 | 10.2 – 165.1 | ±0.5 mm (≤48.3 mm) |
2. Wall Thickness
- Use a pipe wall thickness gauge (ultrasonic) or micrometer on cut cross-section
- Minimum 4 measurement points per cross-section
- Tolerance: typically −12.5% of nominal value under ASTM A53
Critical note: Zinc coating adds 0.04–0.10 mm per side to the bare pipe wall. This must be deducted when verifying base metal thickness against spec.
3. Length Measurement
- Standard delivery length: 6 m or 12 m (fixed), or 4–12 m (random)
- Measure with calibrated steel tape; accuracy ±10 mm per 6 m
- Pipe straightness deviation: ≤ 2 mm/m under GB/T 3091
4. Weight-per-Meter Verification
- Theoretical weight (kg/m) = 0.02466 × wall thickness (mm) × (OD − wall thickness)
- Actual weight deviation: ≤ ±6% under most standards
- Wholesale galvanized steel round pipe orders commonly specify weight tolerance as a contract term
How OD Tolerance Affects Hot Galvanized Steel Round Pipe Classification
OD tolerance is the primary sorting criterion in hot galvanized steel round pipe grading systems.
1. Tolerance Bands and Grade Assignment
- Grade A (Precision): OD tolerance ≤ ±0.3 mm — used in mechanical and structural assemblies
- Grade B (Standard): OD tolerance ±0.5 mm — general construction, scaffolding
- Grade C (Commercial): OD tolerance ±1.0 mm — low-load agricultural or temporary structures
Pipes exceeding Grade C tolerance are downgraded or rejected at galvanized steel round pipe factory QC checkpoints.
2. Impact on Fitment and Assembly
- Oversized OD causes interference in socket connections
- Undersized OD creates gap-fit failures in flanged joints
- Tolerance stack-up in multi-pipe assemblies amplifies individual OD deviation
| Grade | OD Tolerance | Typical Application | Price Index |
|---|---|---|---|
| A (Precision) | ±0.3 mm | Mechanical, HVAC | 100% |
| B (Standard) | ±0.5 mm | Construction, fencing | 85–90% |
| C (Commercial) | ±1.0 mm | Agriculture, irrigation | 70–80% |
3. Measurement Protocol for Classification
- Measure OD at both pipe ends and midpoint
- Record maximum and minimum readings
- Ovality = (OD max − OD min); must not exceed 80% of total OD tolerance
- Classify based on worst-case reading, not average
Zinc Coating Mass and Its Effect on Wall Thickness Measurement
Zinc coating mass directly complicates dimensional verification of galvanized steel round pipe.
1. Coating Mass Standards
| Coating Class | Zinc Mass (g/m²) | Approximate Thickness (µm) |
|---|---|---|
| Z275 (EN/GB) | 275 g/m² total | ~19.5 µm per side |
| Z350 | 350 g/m² total | ~25 µm per side |
| ASTM A123 Class 75 | 549 g/m² | ~77 µm per side |
| ASTM A123 Class 85 | 610 g/m² | ~85 µm per side |
2. Measurement Correction Protocol
- Ultrasonic wall thickness gauges read total wall including zinc
- Subtract coating thickness × 2 (both sides) from ultrasonic reading
- Example: Ultrasonic reads 3.28 mm; Z275 coating = 0.039 mm × 2 → Base wall = 3.20 mm
3. Coating Thickness Measurement Tools
- Magnetic induction gauge (ISO 2178): measures coating on ferrous substrate
- X-ray fluorescence (XRF): non-destructive, ±2% accuracy
- Cross-section metallographic analysis: destructive, used for dispute resolution
Coating uniformity is verified at minimum 5 points per pipe under GB/T 13912 and ASTM A123.
China Factory QC Protocols for Dimensional Inspection
China galvanized steel round pipe manufacturing operates under layered QC frameworks combining national standards, customer specifications, and third-party audit requirements.
1. Standard Inspection Flow at Factory Level
- Incoming raw material check: Hot-rolled strip width, thickness, and yield strength
- Post-welding OD check: Inline laser measurement system, ±0.1 mm resolution
- Pre-galvanizing dimensional log: Bare pipe OD, wall thickness, length recorded per heat batch
- Post-galvanizing re-measurement: Coating-adjusted dimensions verified against order spec
- Final release inspection: Random sampling per GB/T 2828.1 (AQL 2.5)
2. Documentation Standards
- Mill Test Report (MTR) includes: heat number, chemical composition, mechanical properties, dimensional data
- Third-party inspection (SGS, BV, TÜV) required for most export orders
- Galvanized steel round pipe factory QC records retained ≥ 5 years per ISO 9001 requirement
3. Common Rejection Criteria
- OD deviation > grade tolerance
- Wall thickness < nominal − 12.5%
- Zinc coating mass < specified minimum
- Surface defects: bare spots, flux inclusions, dross adhesion > 3 mm²
Wholesale Batch Sampling and Measurement Accuracy
Wholesale galvanized steel round pipe procurement involves statistical sampling; individual pipe measurement is not commercially viable at scale.
1. Sampling Standards Applied
- GB/T 2828.1 (equivalent to ISO 2859-1): AQL-based attribute sampling
- ASTM E2234: Standard for sampling pipe lots
- Typical AQL level: 2.5 for dimensional checks; 1.5 for coating mass
2. Sampling Frequency by Lot Size
| Lot Size (pieces) | Sample Size (GB/T 2828.1, Level II) | Accept / Reject |
|---|---|---|
| 51 – 90 | 13 | 1 / 2 |
| 151 – 280 | 32 | 2 / 3 |
| 501 – 1200 | 80 | 5 / 6 |
| 1201 – 3200 | 125 | 7 / 8 |
3. Accuracy Implications
- Larger sample sizes reduce Type II error (accepting non-conforming lots)
- Measurement instrument calibration: calipers calibrated every 6 months; ultrasonic gauges every 3 months
- Environmental control: measurements taken at 20°C ±2°C per ISO 1 standard
How Galvanized Steel Round Pipe Quotes Correlate with Dimensional Grade Specifications
Galvanized steel round pipe quotes are not uniform — pricing is directly indexed to measurable dimensional and coating specifications.
1. Price Drivers by Specification
- OD precision grade: Grade A commands 10–30% premium over Grade C
- Wall thickness: Each 0.5 mm increment in wall thickness increases material cost ~8–12%
- Zinc coating class: Z350 vs. Z275 adds approximately USD 15–25/ton
- Length tolerance: Fixed-length pipes priced 3–5% higher than random-length equivalents
2. Quote Comparison Framework
When requesting china galvanized steel round pipe quotes, always specify:
- OD (nominal) + tolerance grade
- Wall thickness (nominal) + tolerance standard
- Zinc coating class (Z275 / Z350 / ASTM Class)
- Length (fixed/random) + straightness requirement
- Applicable standard (GB/T 3091, ASTM A53, EN 10255)
Incomplete specifications result in suppliers quoting lowest-grade product by default.
3. Quote Validation Checklist
- Confirm MTR is included in quoted price
- Verify whether third-party inspection cost is buyer’s or seller’s account
- Clarify if quoted wall thickness is nominal or minimum
- Check if zinc coating mass is total (both sides) or per side
FAQ: Galvanized Steel Round Pipe Measurement
Q1: What tool measures galvanized steel round pipe OD most accurately?
Vernier caliper or laser OD gauge; accuracy ±0.02 mm.
Q2: Does hot-dip galvanizing change the pipe OD?
Yes; adds 0.04–0.17 mm total depending on coating class.
Q3: How many wall thickness points are required per cross-section?
Minimum 4 equidistant points per GB/T and ASTM protocols.
Q4: What AQL level applies to wholesale galvanized steel round pipe inspection?
AQL 2.5 for dimensions; AQL 1.5 for coating mass defects.
Q5: How do I verify zinc coating without cutting the pipe?
Use magnetic induction gauge (ISO 2178) or XRF analyzer.
Q6: Why do china galvanized steel round pipe quotes differ for same nominal size?
Tolerance grade, coating class, and standard specification vary between quotes.
Q7: What is the standard straightness tolerance for galvanized round pipe?
≤ 2 mm/m under GB/T 3091; ≤ 0.2% of total length under ASTM A53.
Q8: Can ultrasonic gauges measure through zinc coating?
Yes, but readings must be corrected by subtracting coating thickness × 2.
Conclusion
Measuring galvanized steel round pipe accurately requires a systematic approach: OD with calibrated calipers, wall thickness via ultrasonic with coating correction, zinc mass via magnetic induction, and length with certified tape measures. Dimensional grade directly determines structural fitness and price tier.
Key action points for buyers:
- Always specify OD tolerance grade and coating class in RFQ documents
- Request MTR and third-party inspection reports for every wholesale shipment
- Apply GB/T 2828.1 AQL 2.5 sampling to validate batch conformance
- When comparing galvanized steel round pipe quotes, normalize all quotes to identical specification parameters before price comparison
Buyers sourcing from a galvanized steel round pipe factory in China should request pre-shipment dimensional inspection by an accredited third party (SGS, BV, or equivalent) to ensure compliance with contracted specifications.
References & Standards
- GB/T 3091-2015: Welded Steel Pipes for Low Pressure Fluid Service
- GB/T 13912-2002: Hot-Dip Zinc Coated Steel Pipe — Technical Requirements
- ASTM A53/A53M-20: Standard Specification for Pipe, Steel, Black and Hot-Dipped
- ASTM A123/A123M-17: Standard Specification for Zinc (Hot-Dip Galvanized) Coatings
- EN 10255:2004: Non-alloy Steel Tubes Suitable for Welding and Threading
- ISO 2178:2016: Non-magnetic coatings on magnetic substrates — Measurement of coating thickness
- GB/T 2828.1-2012: Sampling Procedures for Inspection by Attributes
- ISO 1:2022: Geometrical product specifications — Standard reference temperature